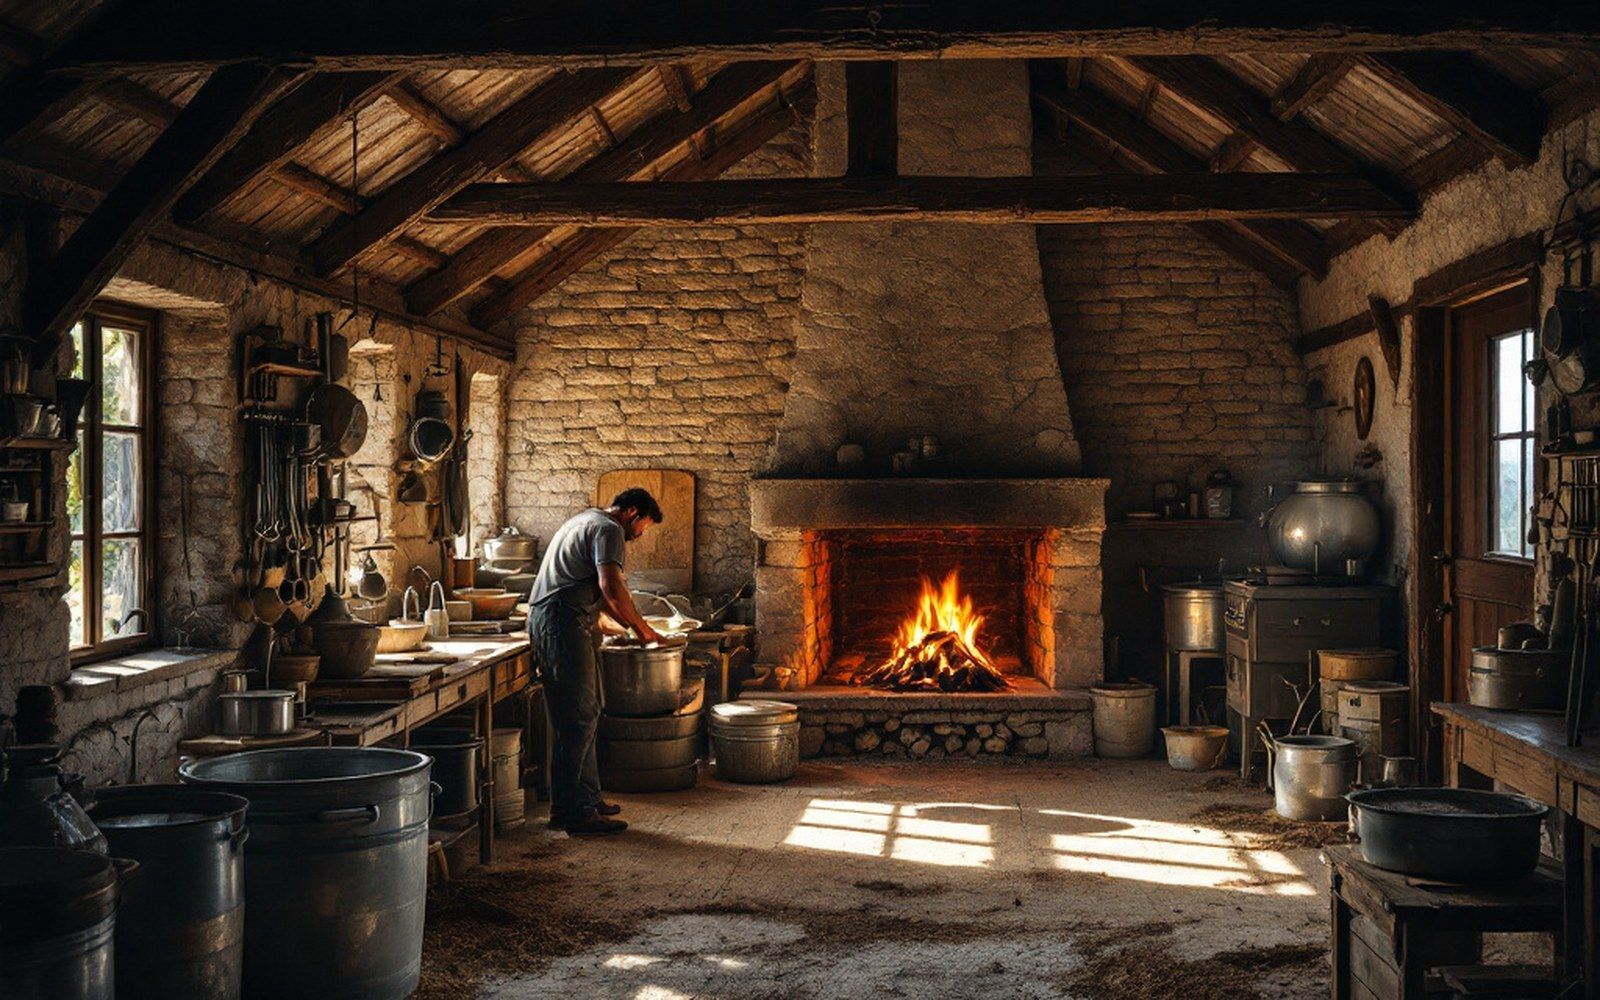
Stone, timber and the logic of the slope
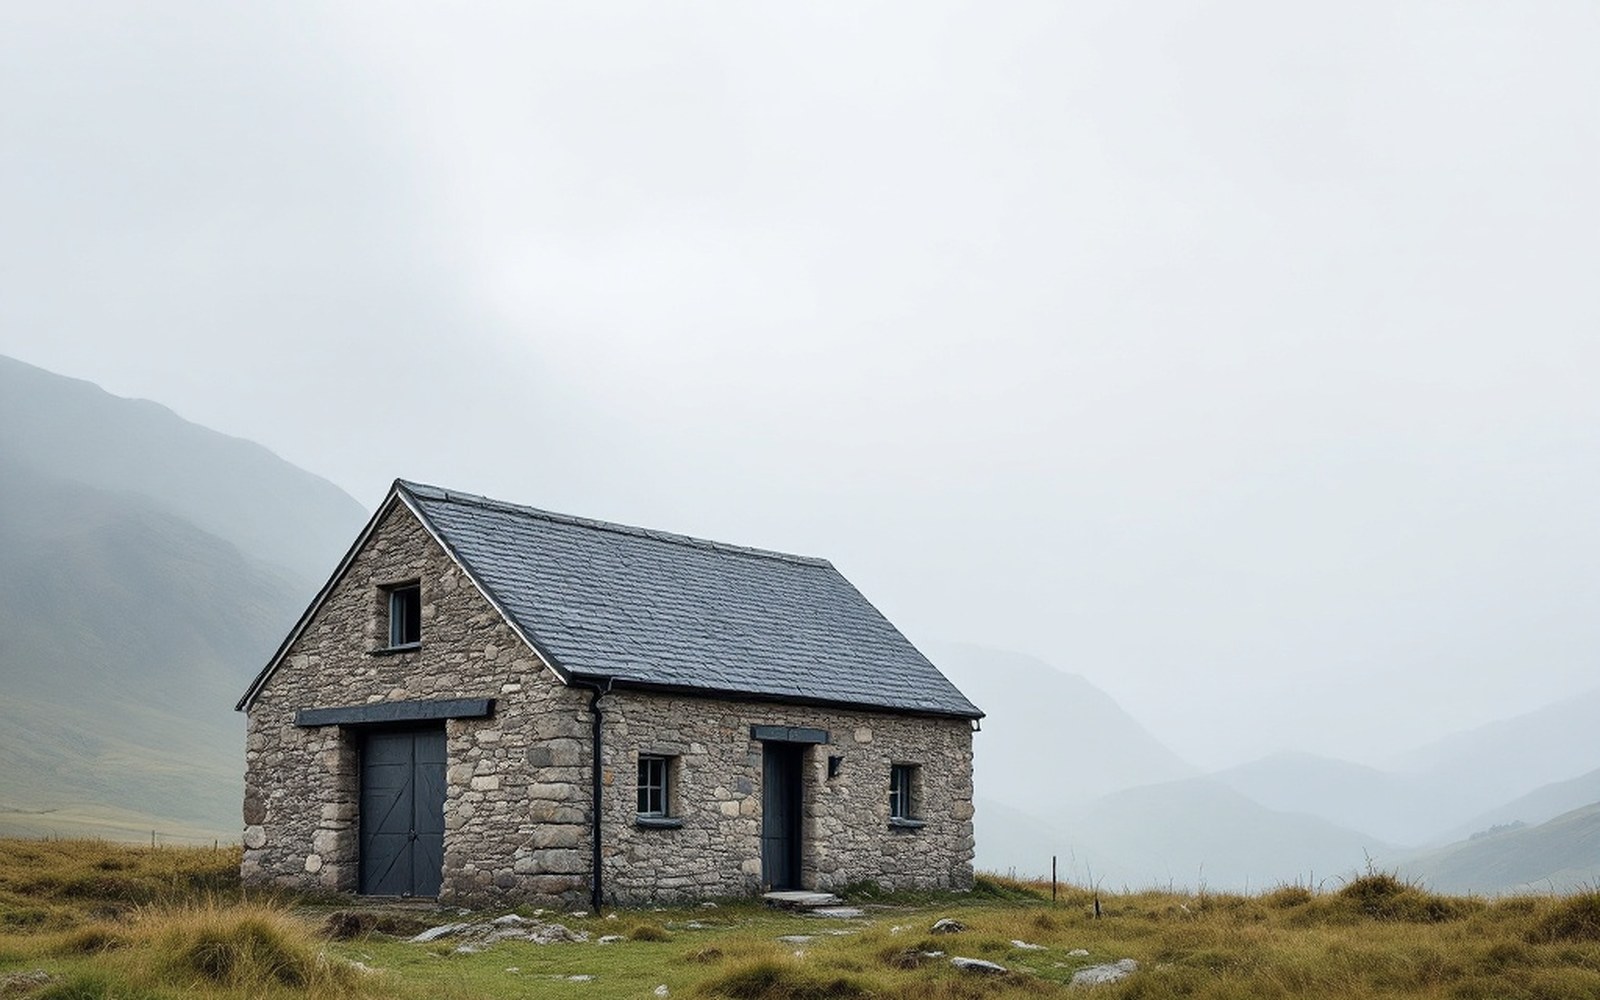
Every alpage — high summer pasture — requires one. The chalet d'alpage is not a farmhouse that happens to be at altitude; it is a purpose-built processing plant in stone and wood, erected on the spot with whatever the mountain offered. On the massifs above Faverges and across the Massif des Bauges ↗, that meant limestone rubble for the walls, spruce and fir for the roof, and the slope itself as a site-selection principle: a gentle tilt drains the yard and keeps the byre dry.
The building is always divided the same way regardless of size. At one end is the écurie — the byre where the cows spend the night and take shelter in bad weather. In the middle, or sometimes to the side, is the dairy room: flagged in stone, cool even in July, with a trough fed by a spring diverted from uphill. At the other end is the living space — a hearth, a shelf for tools, a sleeping platform. These three functions are never mixed and never elaborated. The chalet is a machine for turning summer grass into cheese, and its layout reflects exactly that.
How the building is organised
- Écurie (byre)animal shelter and overnight housing for the herd; always stone-floored
- Dairy roomflagged, spring-fed, cool; holds the copper vat, the moulds and the draining tables
- Living spacehearth, sleeping platform, tool storage; separate from both animal and food-production areas
- Hillside cellardug into the slope behind the dairy room; the first stage of affinage happens here
What the dairy room demands
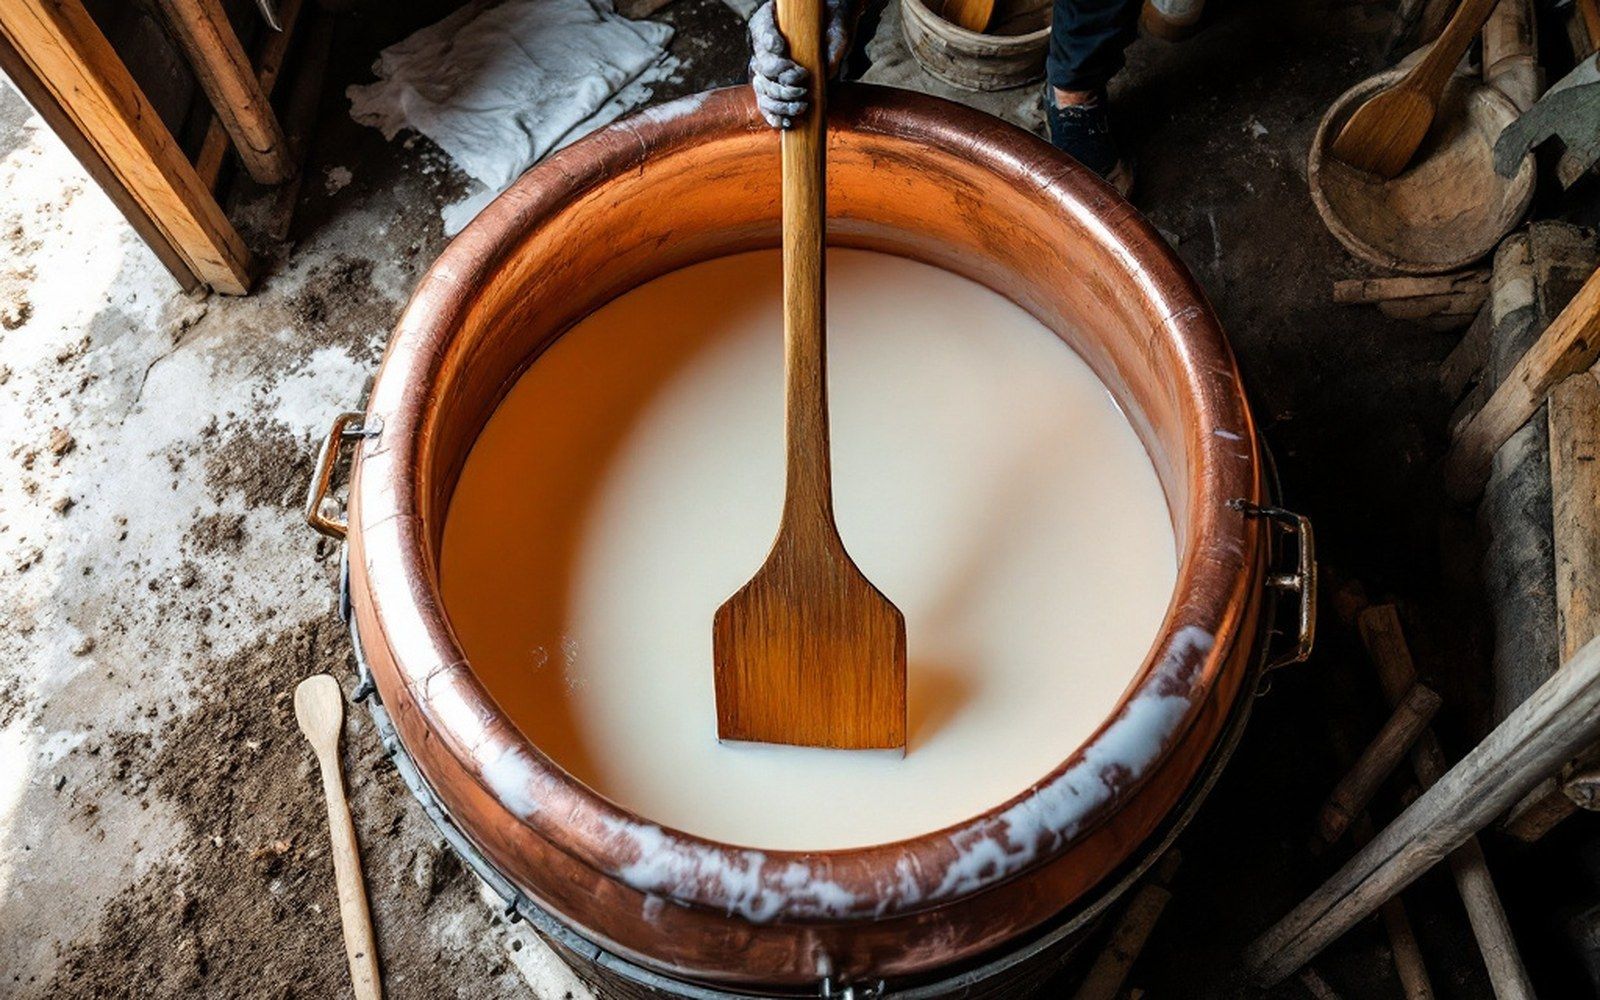
The dairy room is the reason the rest of the building exists. Milk processing at altitude must happen quickly: in warm weather, raw milk left standing even a few hours shifts in ways the specification does not want. So the room is kept at a temperature naturally lower than outside air — achieved by thick walls and the spring water running through it. The copper vat sits over a hearth or a gas burner, and the vessel itself is part of the method: copper's thermal conductivity and its interaction with the curd are why it survived industrialisation and remains stipulated by several designations ↗.
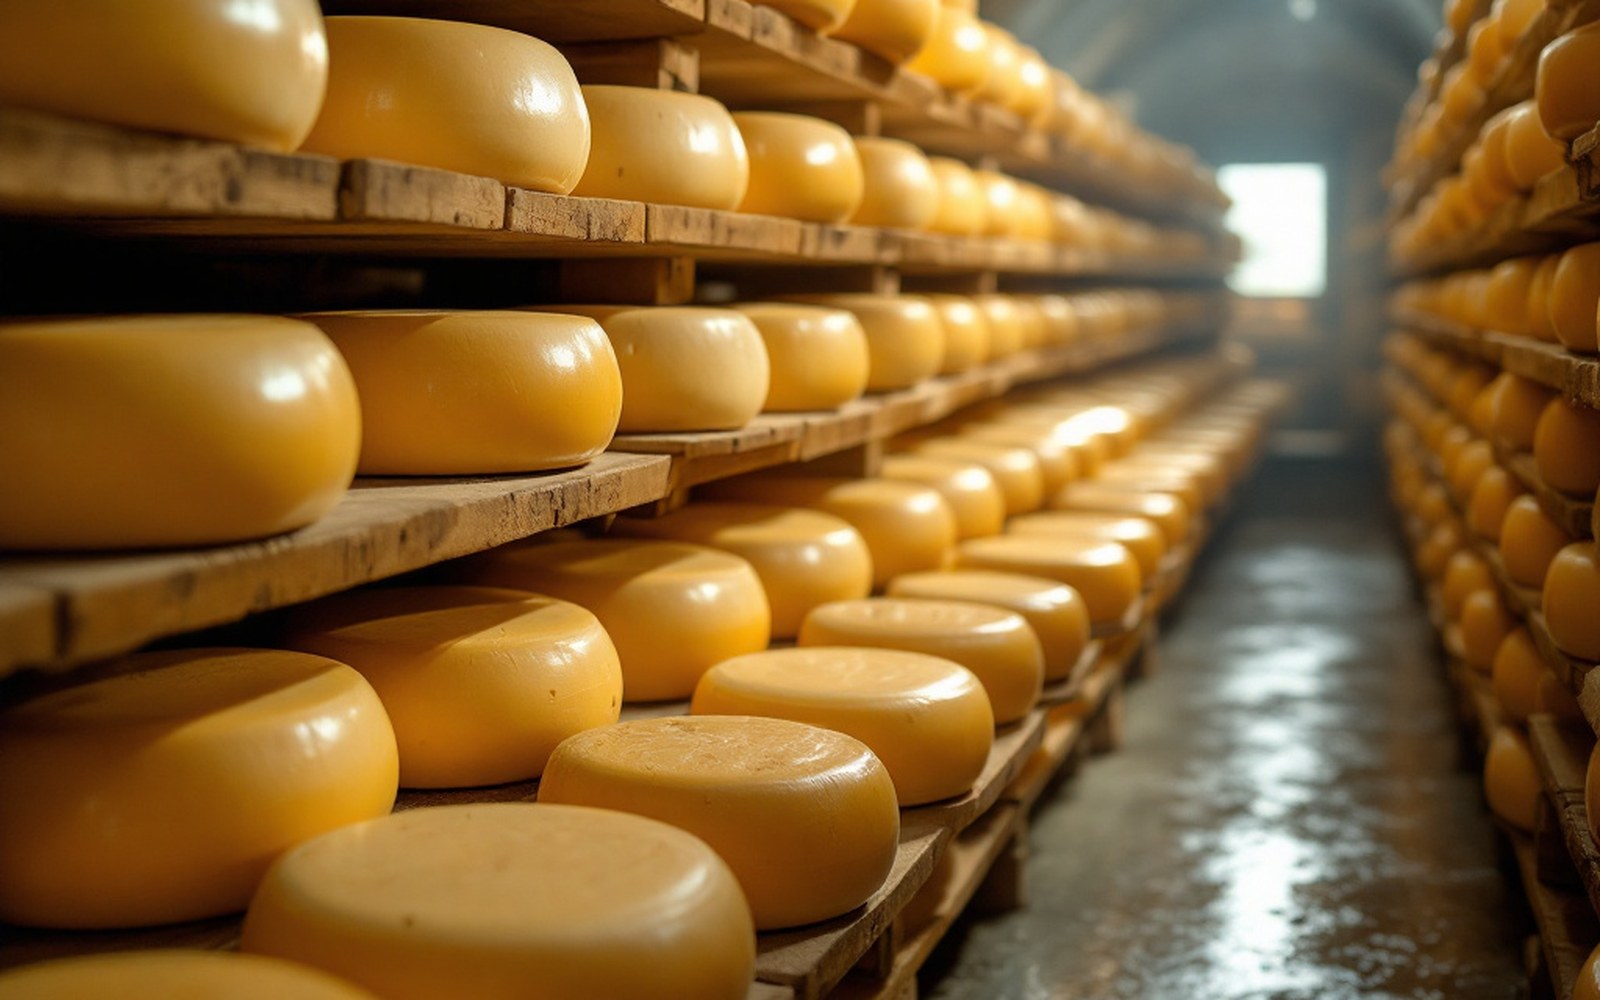
After heating, renneting and stirring, the curd — caillé — is pressed into moulds. The petit-lait, the whey that runs off, is not wasted: it traditionally fed pigs kept at the chalet, a secondary economy that made use of every litre brought up from the meadow. The pressed wheels then go into a small cellar, usually dug into the hillside behind the dairy room, where the rock keeps the temperature steady enough for the early stages of affinage — the ripening that will continue in the valley when the herd comes back down.
The building in the designation
The cahier des charges — the technical specification — for Reblochon de Savoie names the chalet as a legitimate production site. The Syndicat Interprofessionnel du Reblochon maintains the distinction between Reblochon fermier, made on the alpage or at the farm, and Reblochon laitier, made in a cooperative dairy such as the fruitière, and that distinction turns on the building: a wheel can carry the fermier label only if it was made from the milk of a single herd in a single milking. The chalet is where that standard is physically maintained.
So the room is kept at a temperature naturally lower than outside air — achieved by thick walls and the spring water running through it.
The Parc naturel régional du Massif des Bauges, whose territory overlaps with the pastures above Seythenex and Chevaline, has documented the condition of chalets within its boundary. Many structures are eighteenth or nineteenth century; some are older. Their walls are thick enough to be largely self-insulating, their eaves low enough to shed snow without iron brackets, their foundations set into the slope rather than onto it. None of those details were designed. They accumulated across generations of people who understood that a building which fails in its third winter is a building that was wrong from the first stone.
The chalet d'alpage is the fixed point around which the whole seasonal system rotates. The herd moves to it in early summer and away from it in autumn; the milk is processed inside it daily; the cheese leaves it on a mule or, now, a track vehicle. The building does not move. Everything else does.